


Eco-Friendly Playground with Geoplastics at «Dmitrovskoye Nebo» Residential Complex
Client: LSR
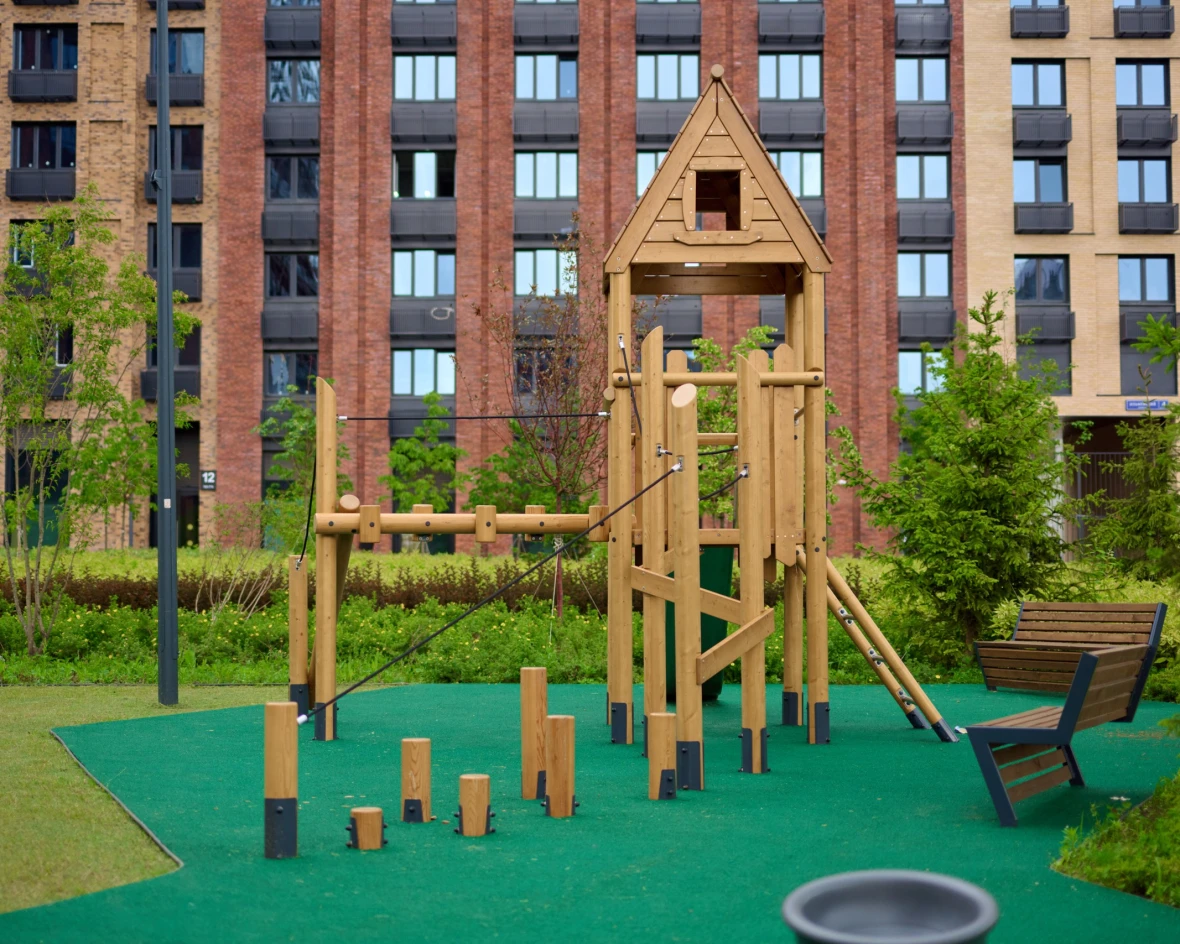
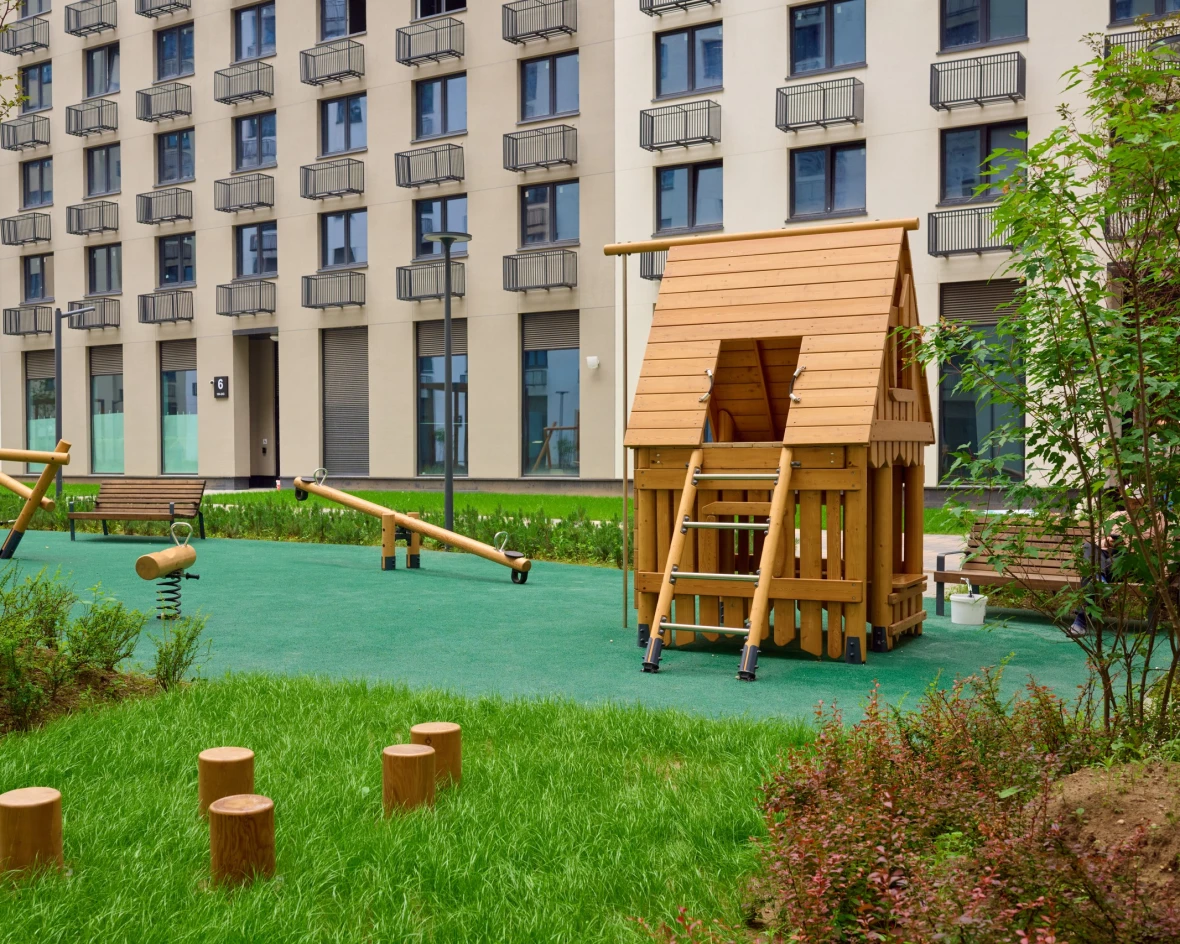
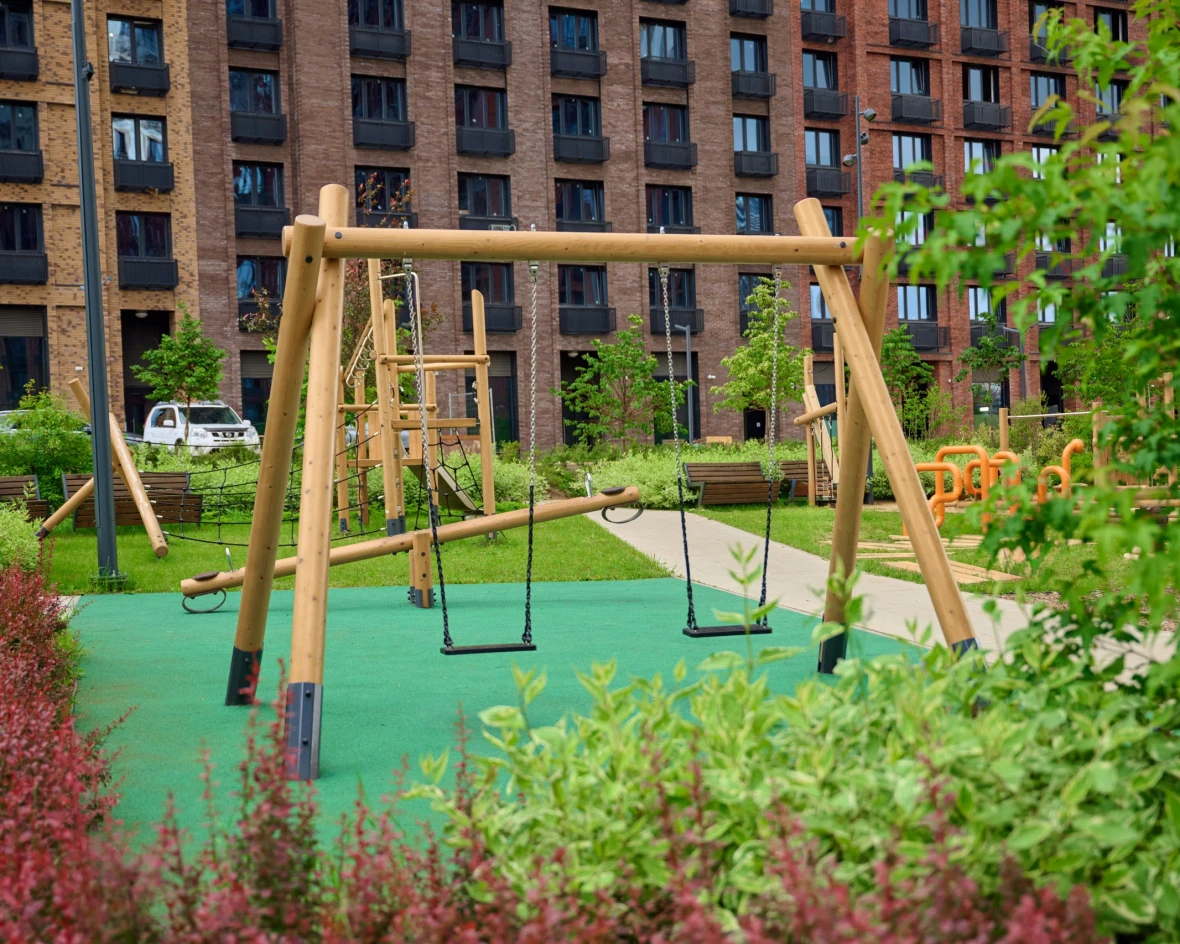
Objective: completely redesign the initial courtyard landscaping project, replacing third-party small architectural forms with Leber equipment. The project required maintaining the architect-approved eco-concept while effectively dividing the space into functional zones for residents of all ages.
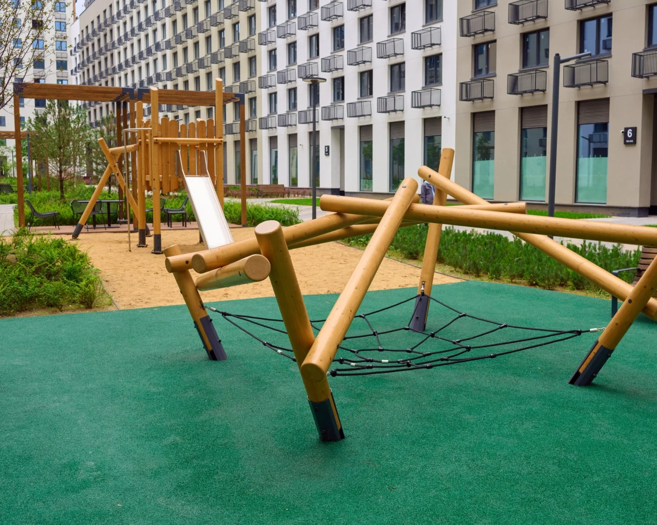
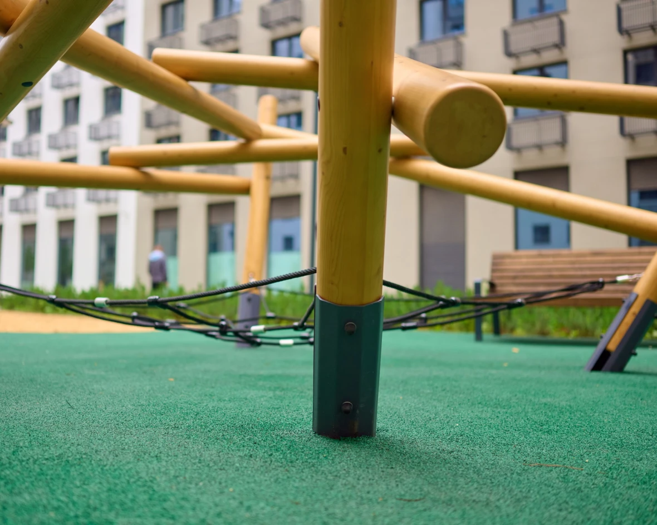
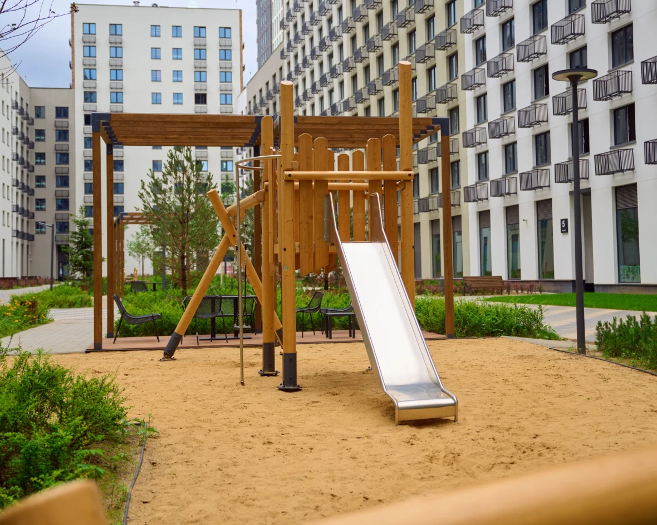
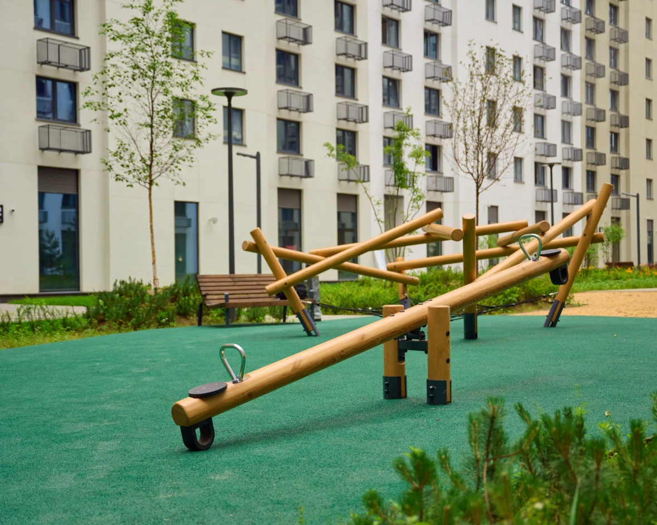
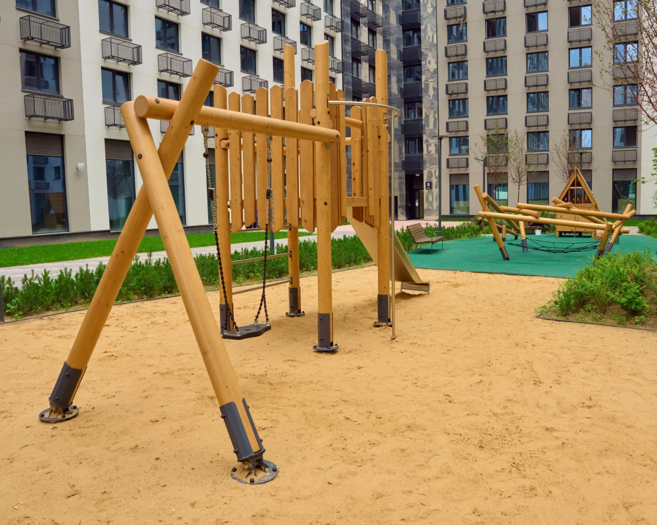
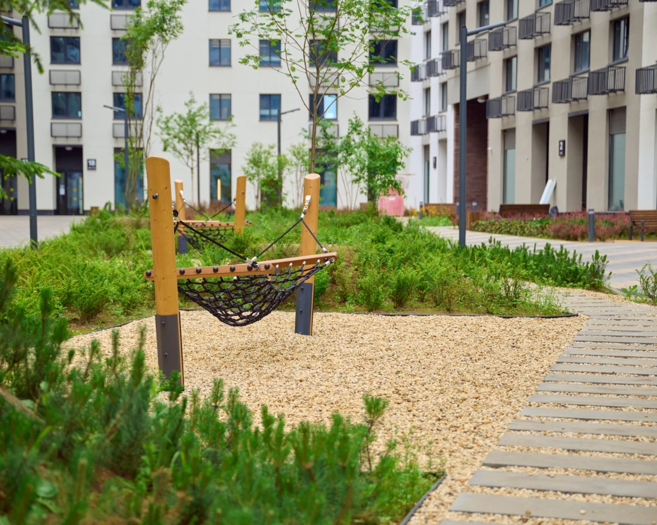
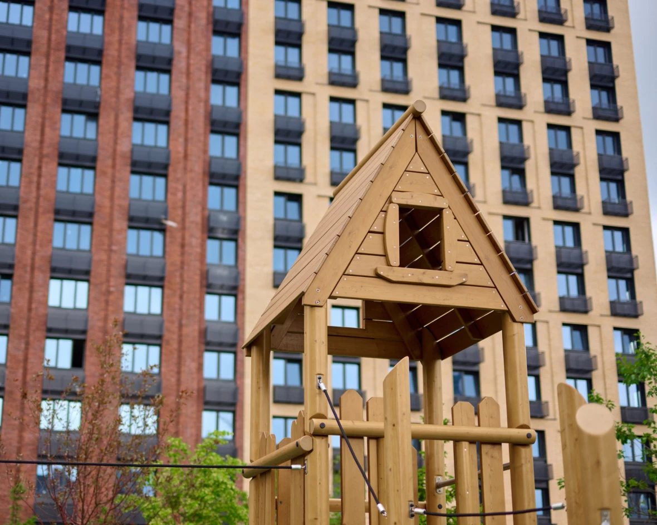
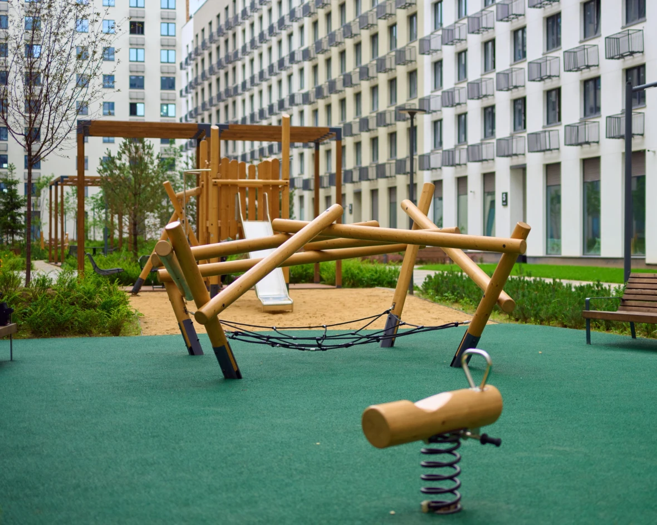
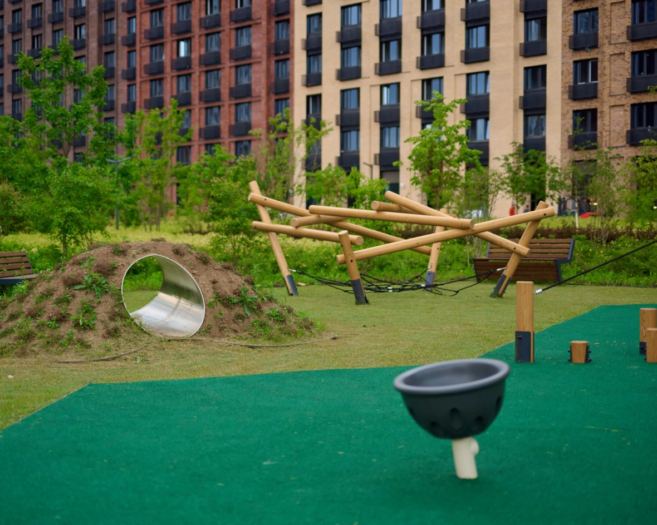
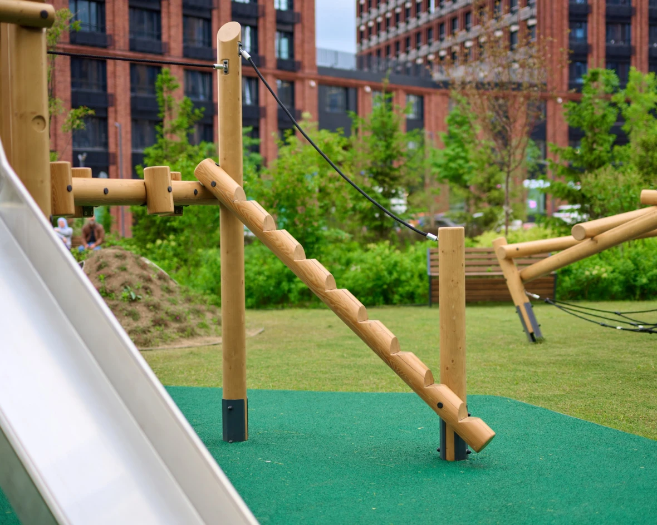
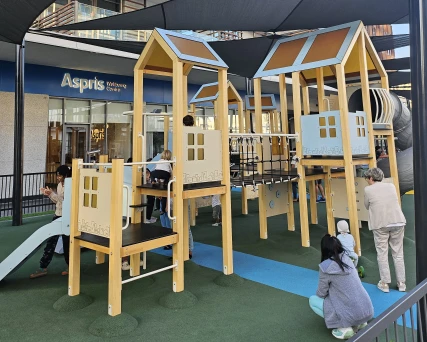
Solution: the Leber team handled the full project redesign. The developer’s architects were offered Leber’s signature natural wood equipment line («Leber Natural Eco Series»), which integrated seamlessly into the courtyard-park landscape. Key factors driving the vendor replacement included comprehensive end-to-end service, detailed 3D visualisations, in-depth technical documentation, and flexible pricing.
Key project highlights include:
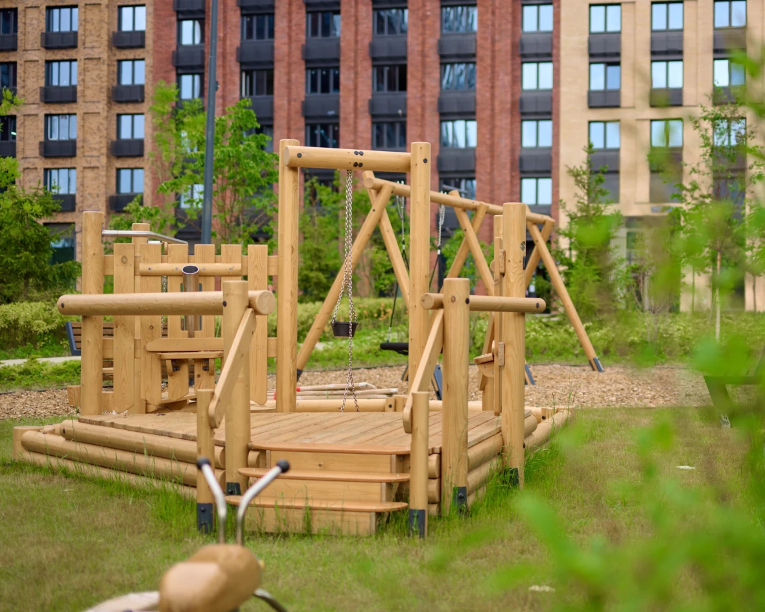
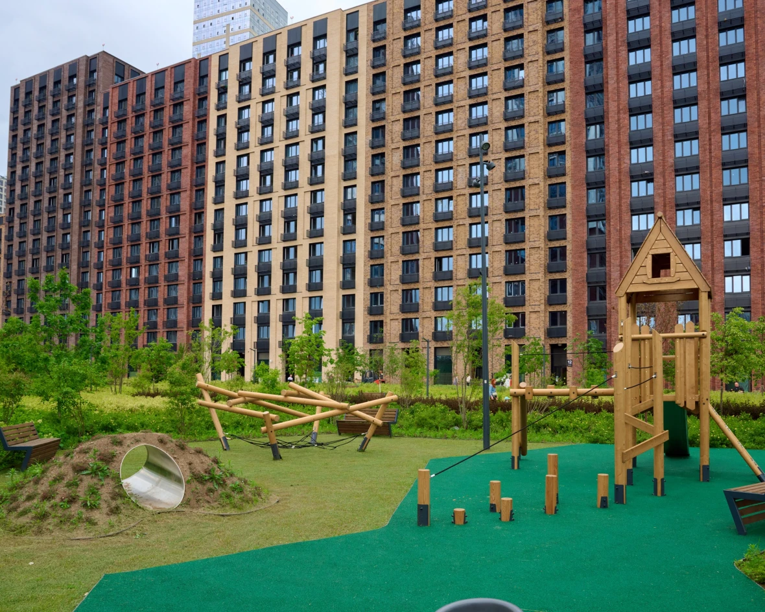
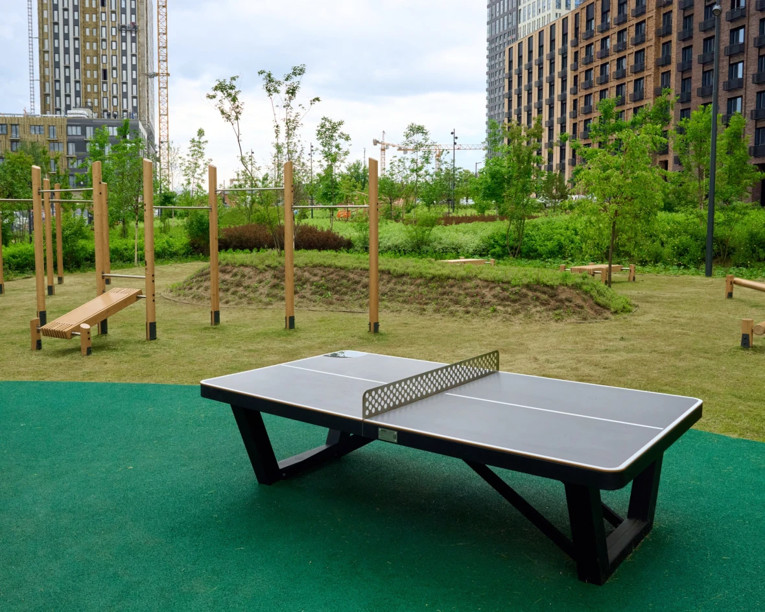
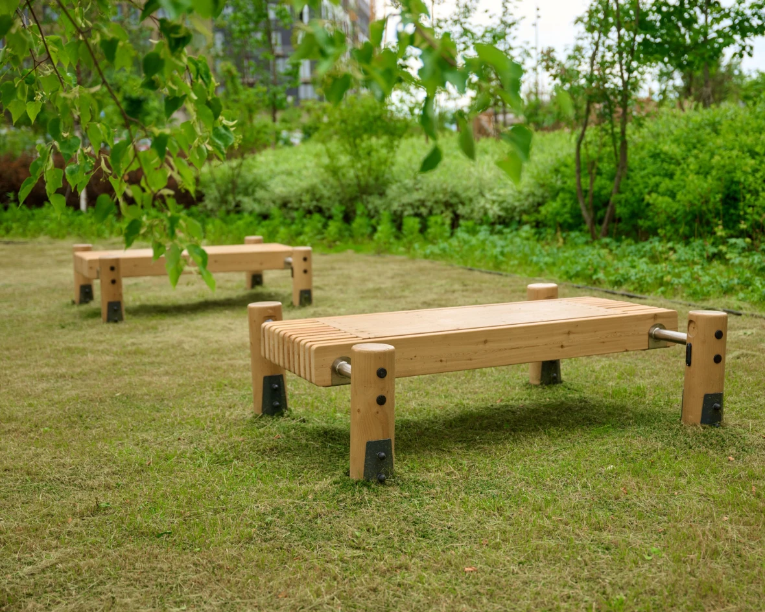
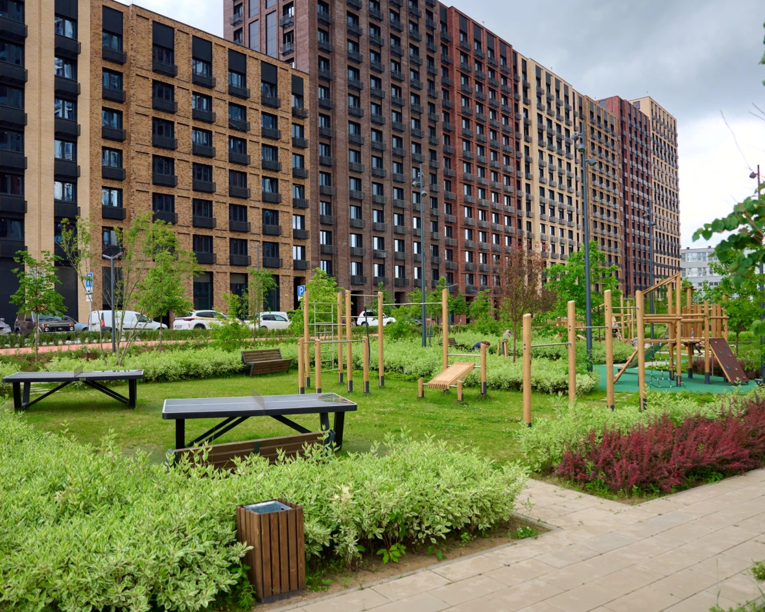
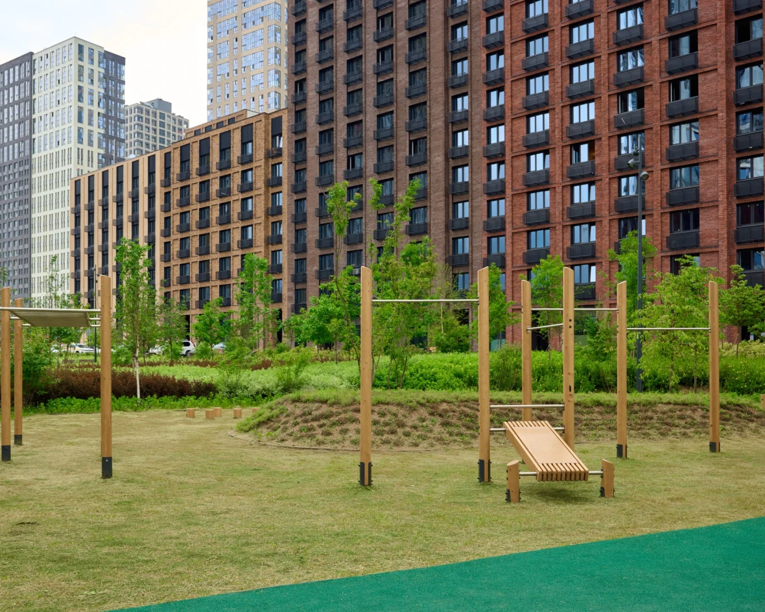
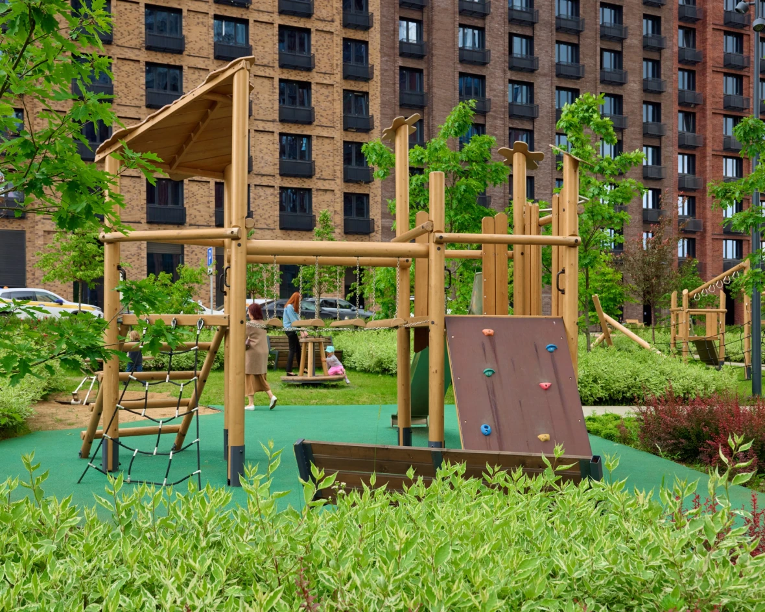
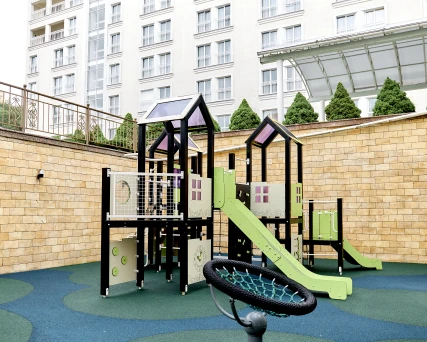
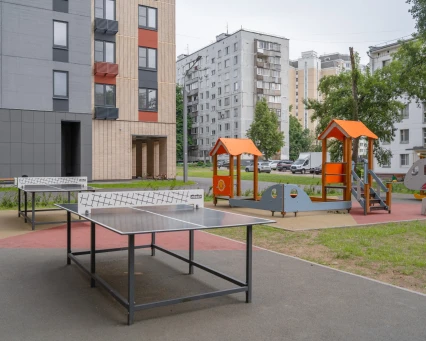
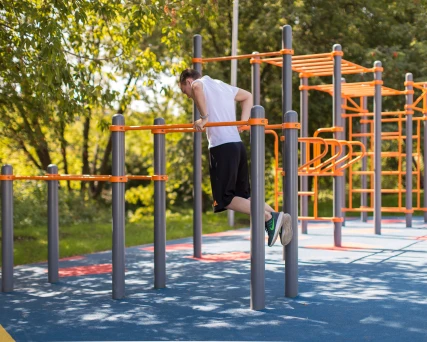
Clear Age Zoning: distinct autonomous spaces were created—a safe zone for toddlers with interactive developmental elements, a large-scale play sector for older children, and a sports zone featuring outdoor ping-pong tables and a workout complex;
Playful Geoplastics: the artificial terrain concept was enhanced by integrating pass-through play tunnels directly into the landscaped green mounds;
Tailored Detailing: through a series of reviews with the architects, the team fully preserved the original aesthetic concept by selecting matching alternatives from Leber’s catalog.
Result: a stylish, eco-oriented space with high play value was created in the residential courtyard. Redesigning the project around Leber equipment enabled the developer to guarantee on-time delivery without compromising on quality or the courtyard’s overall architectural vision.
Project on the map
Similar projects





Will be happy to answer all your questions